Stellar Pavilion, Stein (CH)
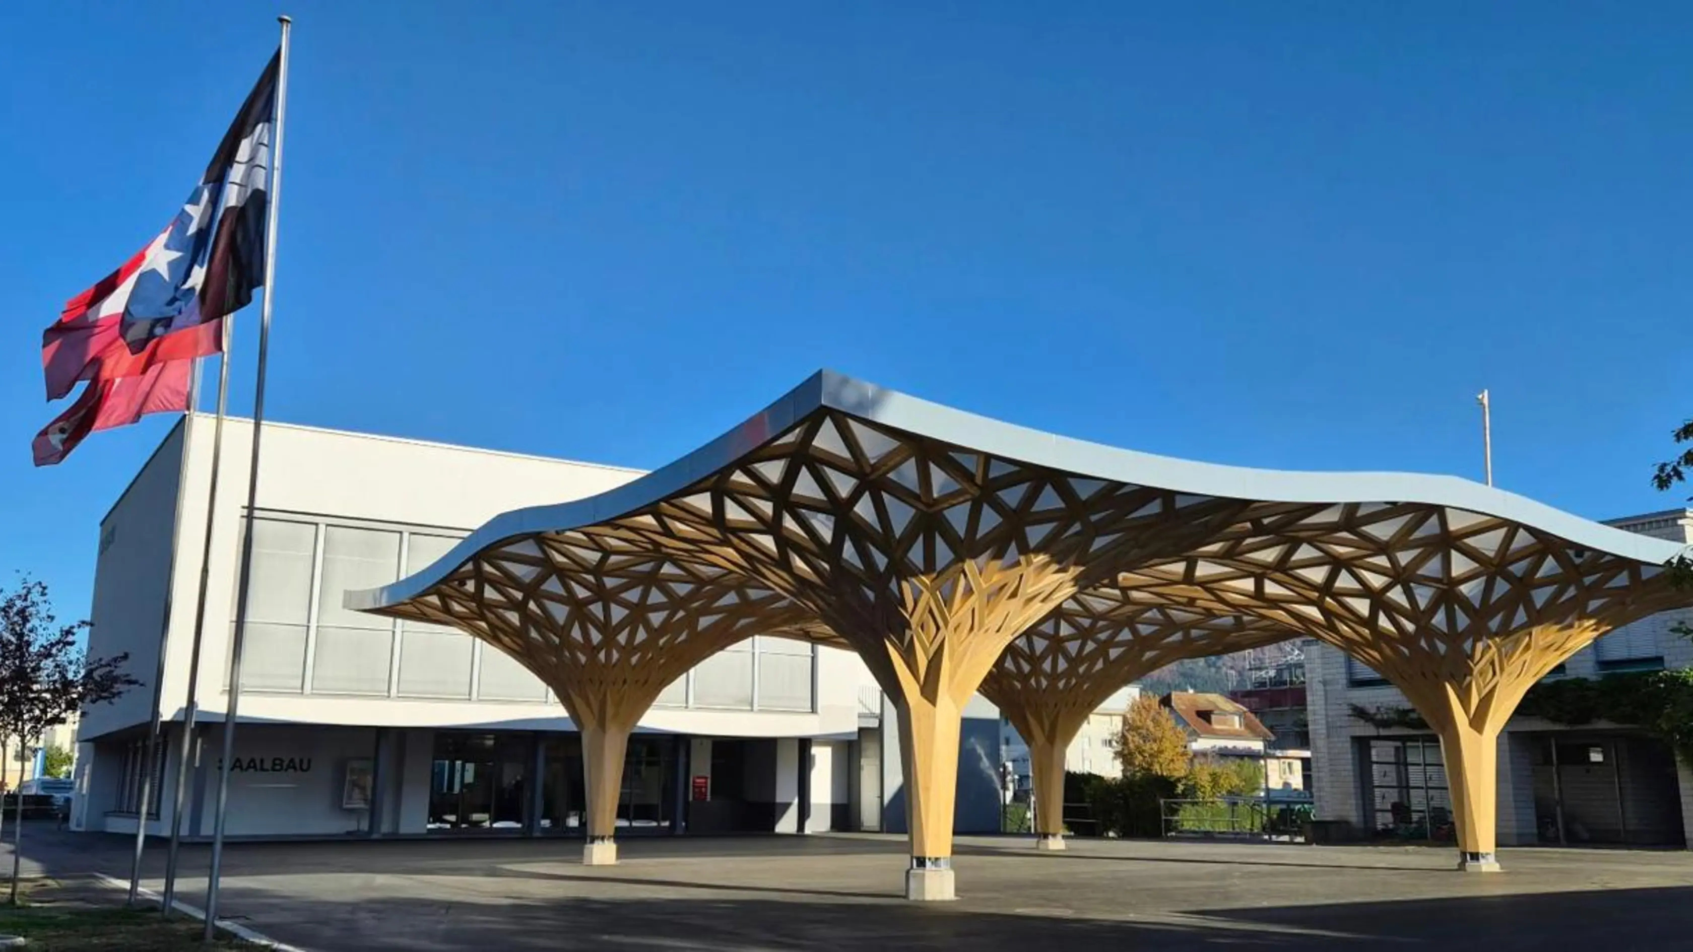
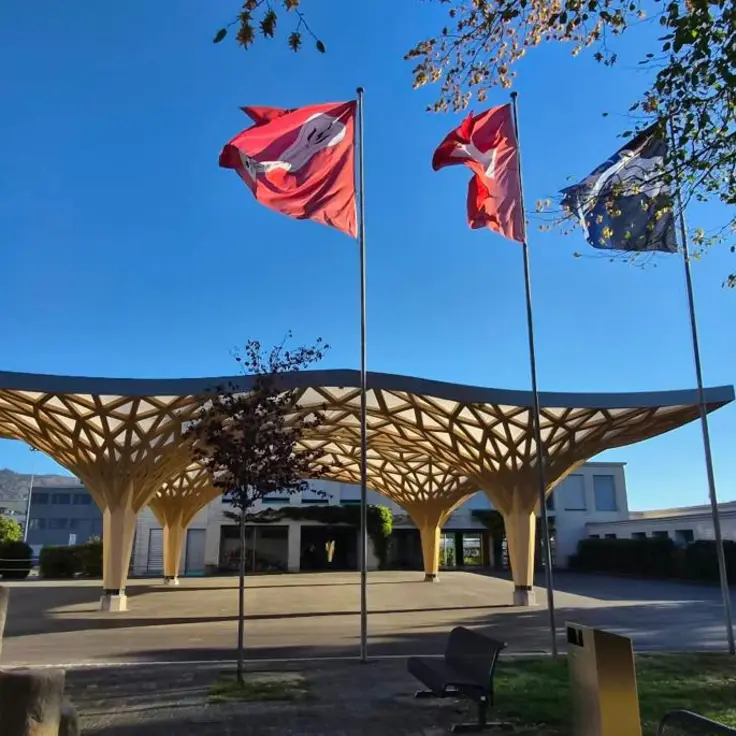
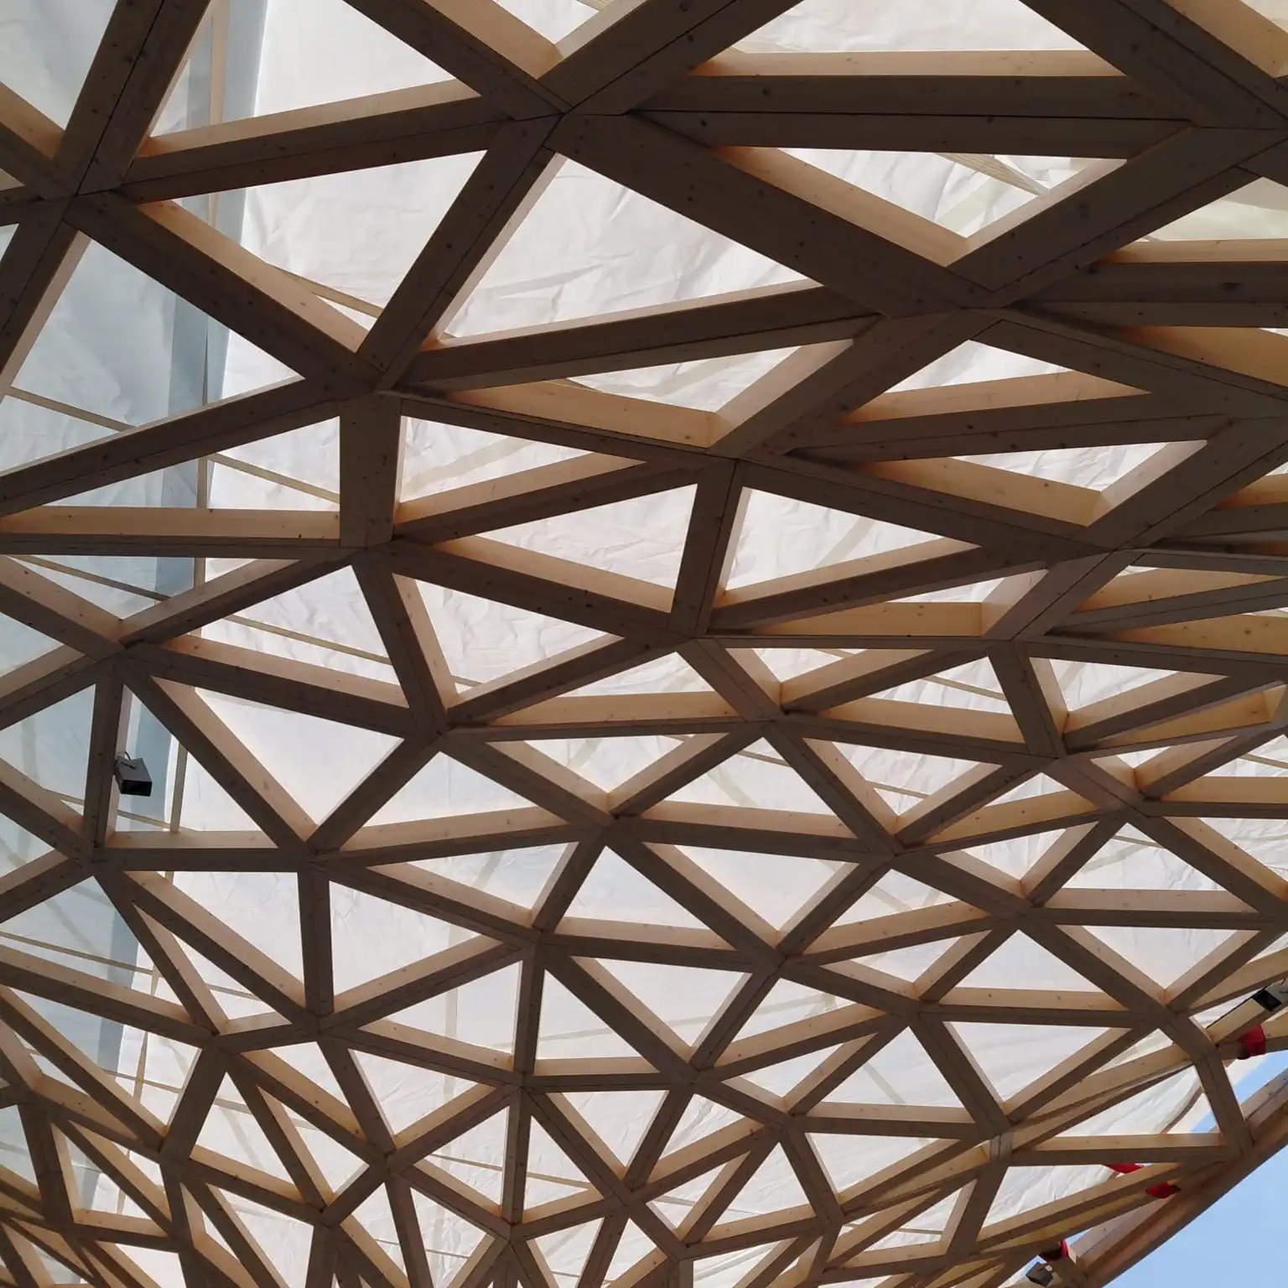
Since 2026, the central square of Stein, Switzerland, has been home to a pavilion that is hard to forget. Four striking columns support a filigree wooden roof, with beams that converge in a funnel shape, much like branches growing toward a trunk. The design and computational planning were created by Edyta Augustynowicz, commissioned by the Municipality of Stein.
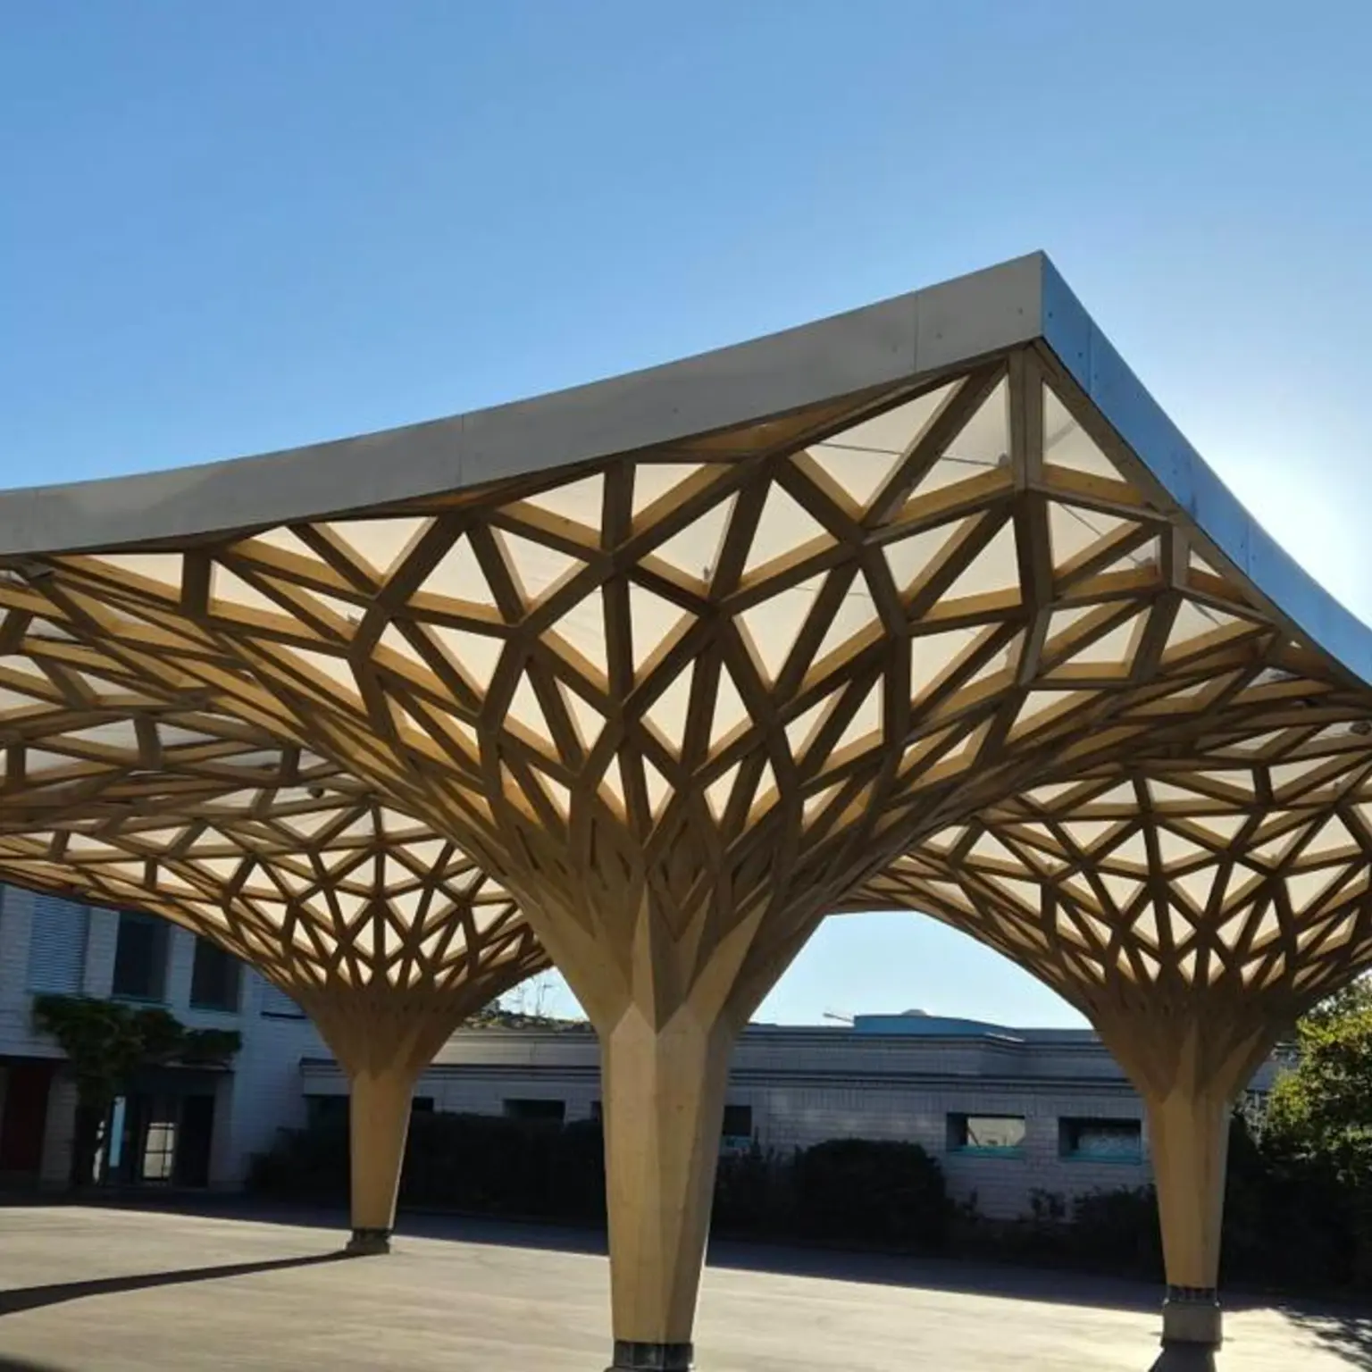
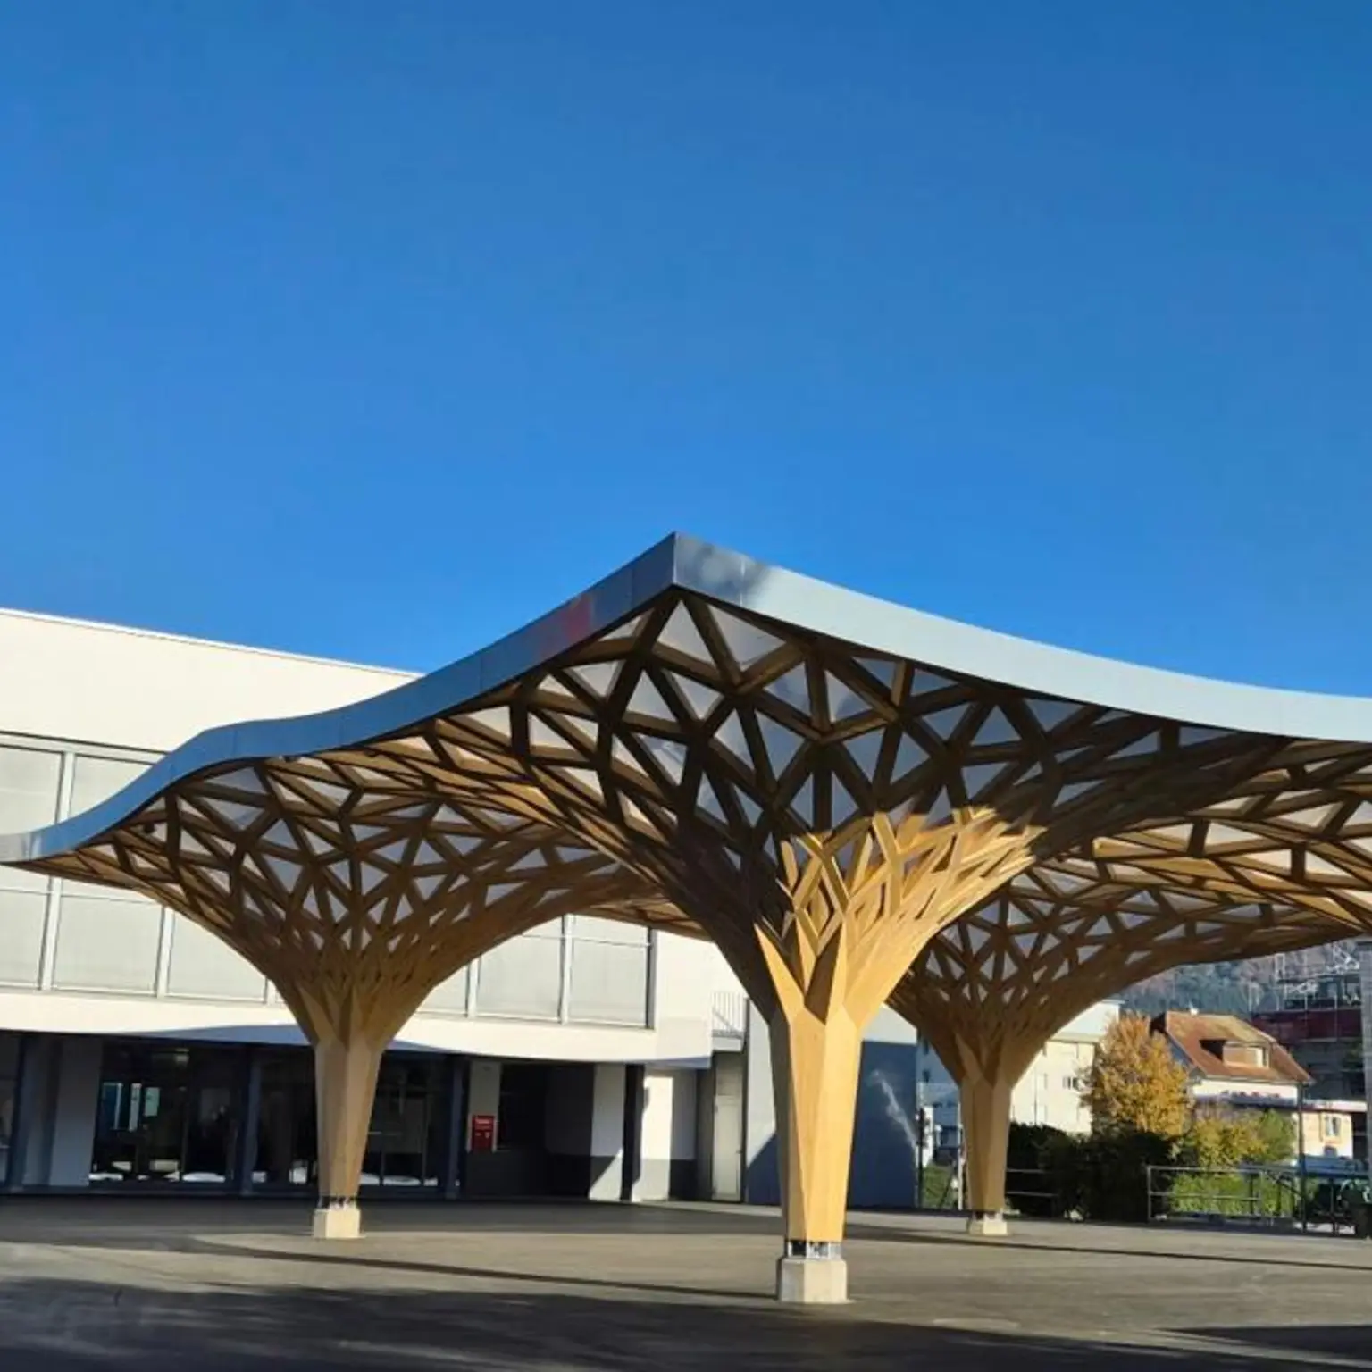
The base structure consists of approximately 3,000 independent, unique wooden parts, no two of which are the same. Each component was derived from a 3D model and robotically fabricated. The craftsmen at ERNE AG Holzbau assembled the parts into larger sections and joined them together during on-site installation. With hundreds of cumulative tolerances, success depends on precision, experience, and craftsmanship.
That is where Polyned’s work began. The top of the wooden structure features a series of high and low points. Using our proprietary membrane engineering software, we translated that geometry into a fully custom-fitted, tensioned membrane: a coated technical fabric that lies over the branch structure like a skin.
The unique aspect was the sequence of operations. Only after the membrane was under tension did we install the cable bracing over it. The cables are anchored through the membrane to the wooden structure, stabilizing the entire assembly. Every penetration through the membrane was made watertight. We tested this detail extensively before the first cable was placed on the roof. In this way, the membrane, cables, and wood form a single, integrated system.
Rainwater also follows the logic of a tree. The membrane directs water to the four columns, which channel it downward like trunks and connect directly to the drainage system. There are no visible gutters or loose downspouts to disrupt the aesthetic.
The result is a permanent canopy of approximately 400 m² with generous clearance. It provides protection from rain, offers shade, and is engineered to withstand local snow loads. The lighting was installed according to the municipality's specifications. As a result, the square in Stein can now host events all year round. A tree provides shade, but it won't keep the rain off in November. This canopy does.

Full in-house capabilities from start to finish
Our designer creates an initial sketch and provides an artistic rendering to deliver a clear visual solution for a realistic image. We also provide a cost estimate.

If you're pleased with the sketch and budget, we'll move on to the preliminary design phase, complete with final calculations, including design specifications, costs, and structural requirements.

Before we proceed with production, we finalize the construction details in a binding timetable.

Our next step is to execute the production and installation plan. Materials will be packed and delivered to the site, where our VCA-certified technicians will manage the installation.

Once the installation is complete, a handover with the project leader will take place, during which everything will be thoroughly checked. We also provide maintenance and service, customized to the project and in agreement with the client.


A team of experts
From sketch to realization. Our experts handle everything with detailed precision.

Over
Albert Jan
Albert Jan, our logistics and planning specialist, guarantees that every project is supported by precise logistical planning. His role is crucial, as every on-site project relies on his effective coordination.
Albert Jan Holman
Logistics Planner and Warehouse Supervisor


Over
Frens
Our main engineer, Frens, leverages his product design background to transform every concept into a technically achievable product. His precision and attention to detail are unmatched, and his deep understanding of membrane technologies, paired with technical prowess, makes him unbeatable.
Frens Tromop
Lead Engineer


Over
Hink
Hink brings engineering expertise down to the smallest details and knows (almost) everything. His pragmatic method allows him to convert his broad theoretical expertise into a functional product quickly. For genuine engineering humor, Hink is the go-to person.
Hink de Haan
Project Engineer


Over
Sven
With a focus on both creativity and process, Sven will assist and guide you through the entire sales process to make your boldest plans come to life. With expertise in canopies, facades, coverings, and acoustics, he is your key contact for all your needs.
Sven Benerink
Sales Consultant

Over
Charlotte
With energy and a willingness to assist, Charlotte is your go-to person for all inquiries about air domes. Whether you want to schedule an appointment or find the best air dome, she’s your first point of contact and is always there to support you.
Charlotte Mosterman
Sales


Interested in CanopiesPolyned?
contact

contact Simon Visser
